Marble interiors: stone and architecture

Stone as an active element of architecture

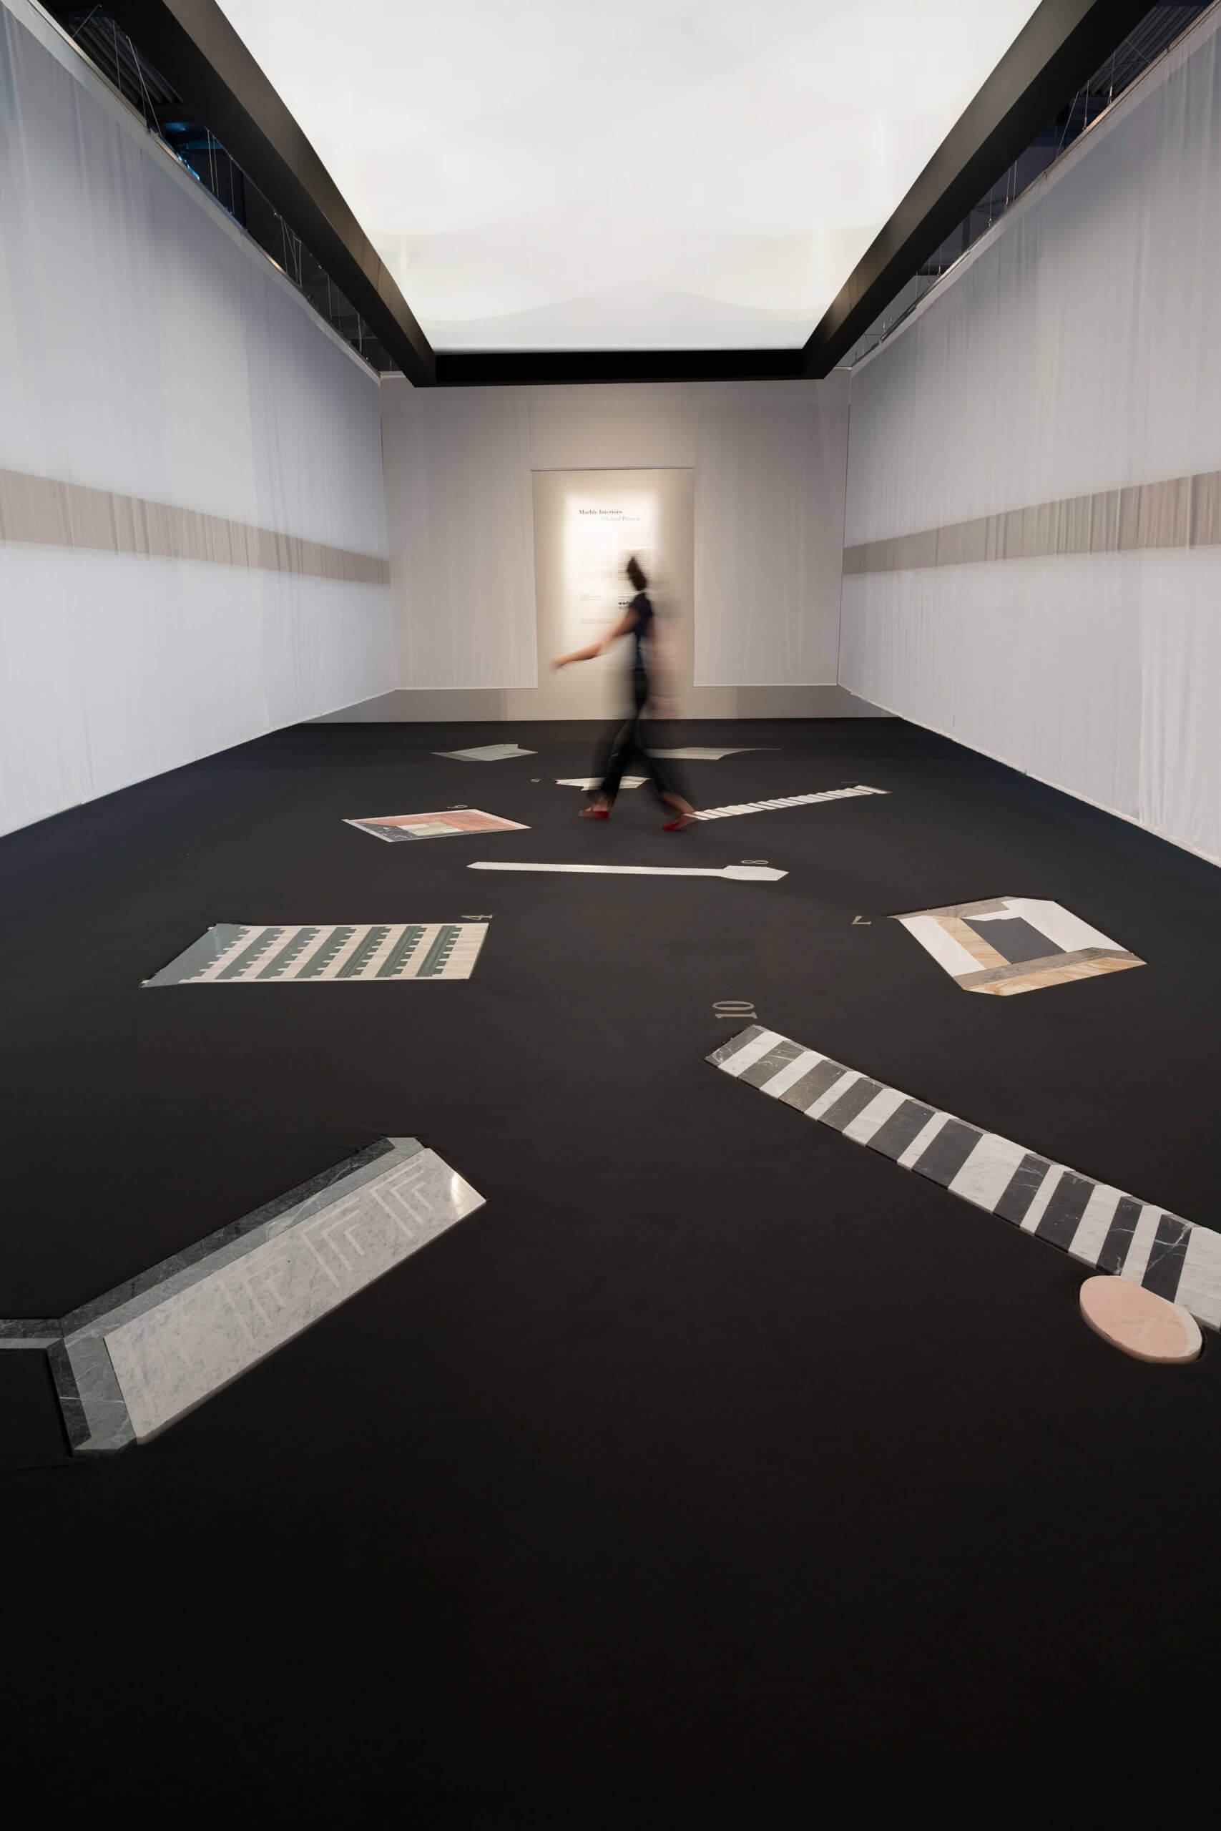
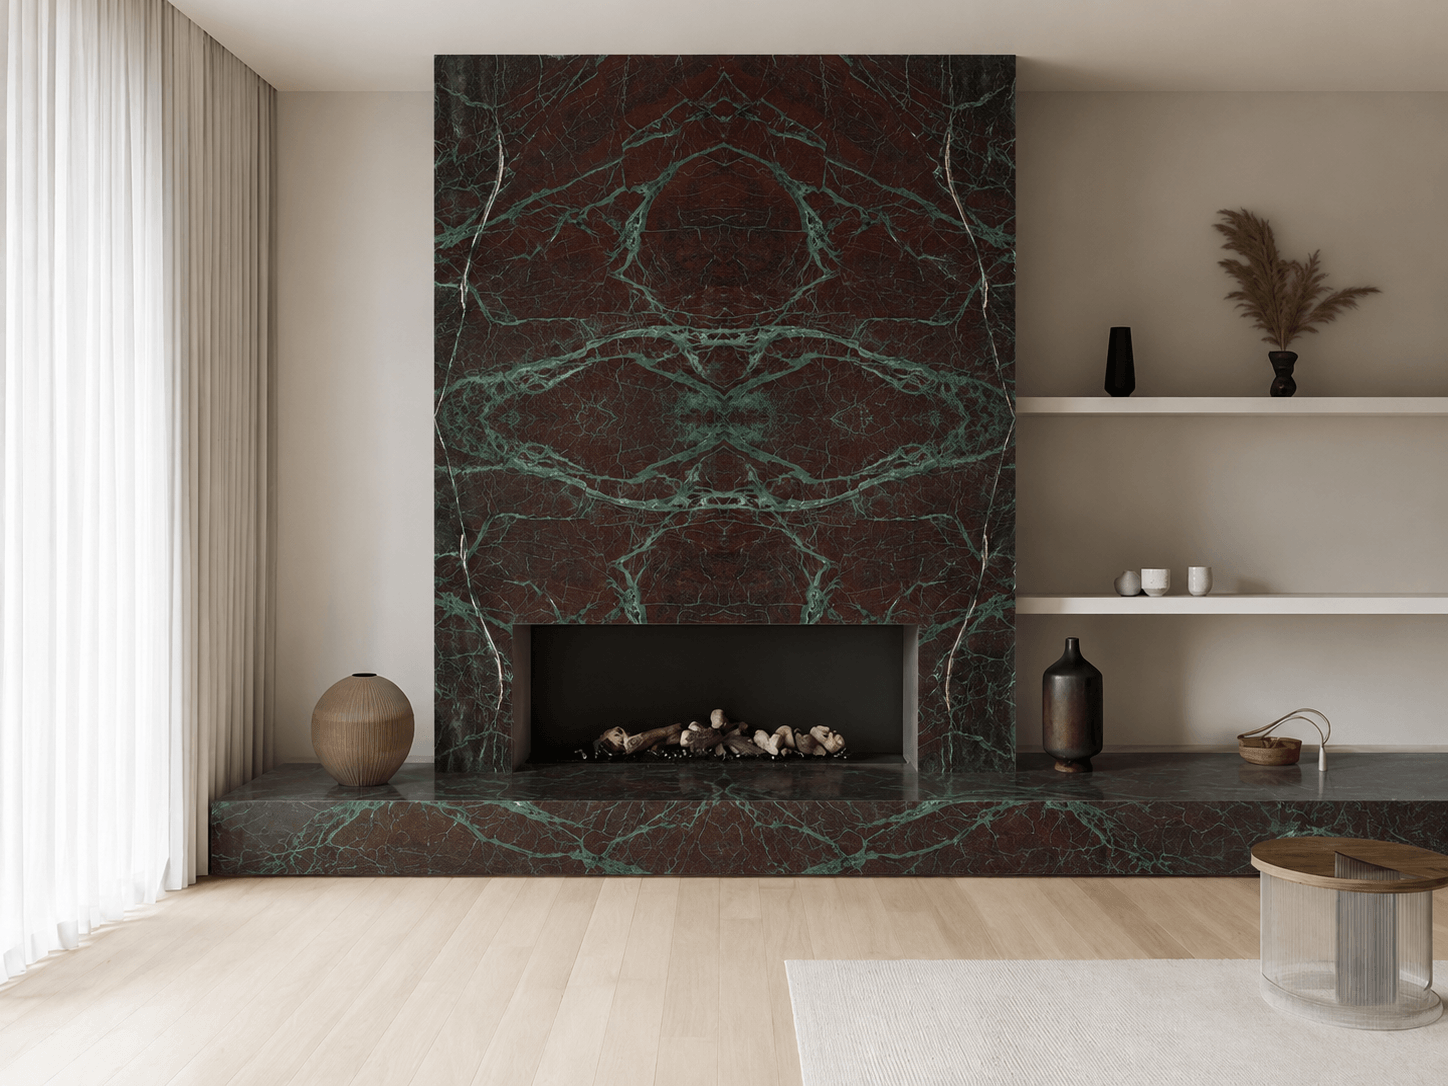
Presented at Marmomac and curated by architect Davide Fabio Colaci, Marble Interiors brings together ten projects in which marble and natural stone become active components of the architectural space.
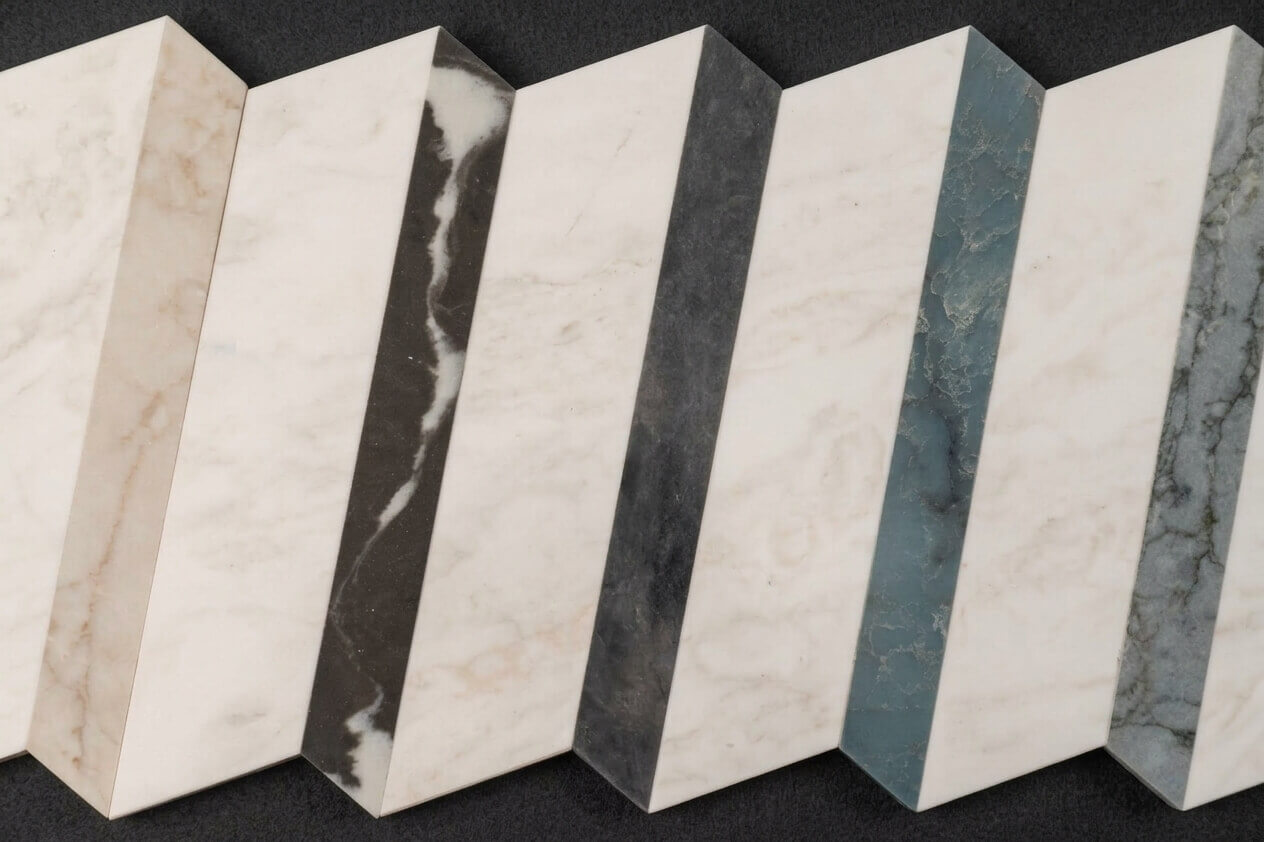
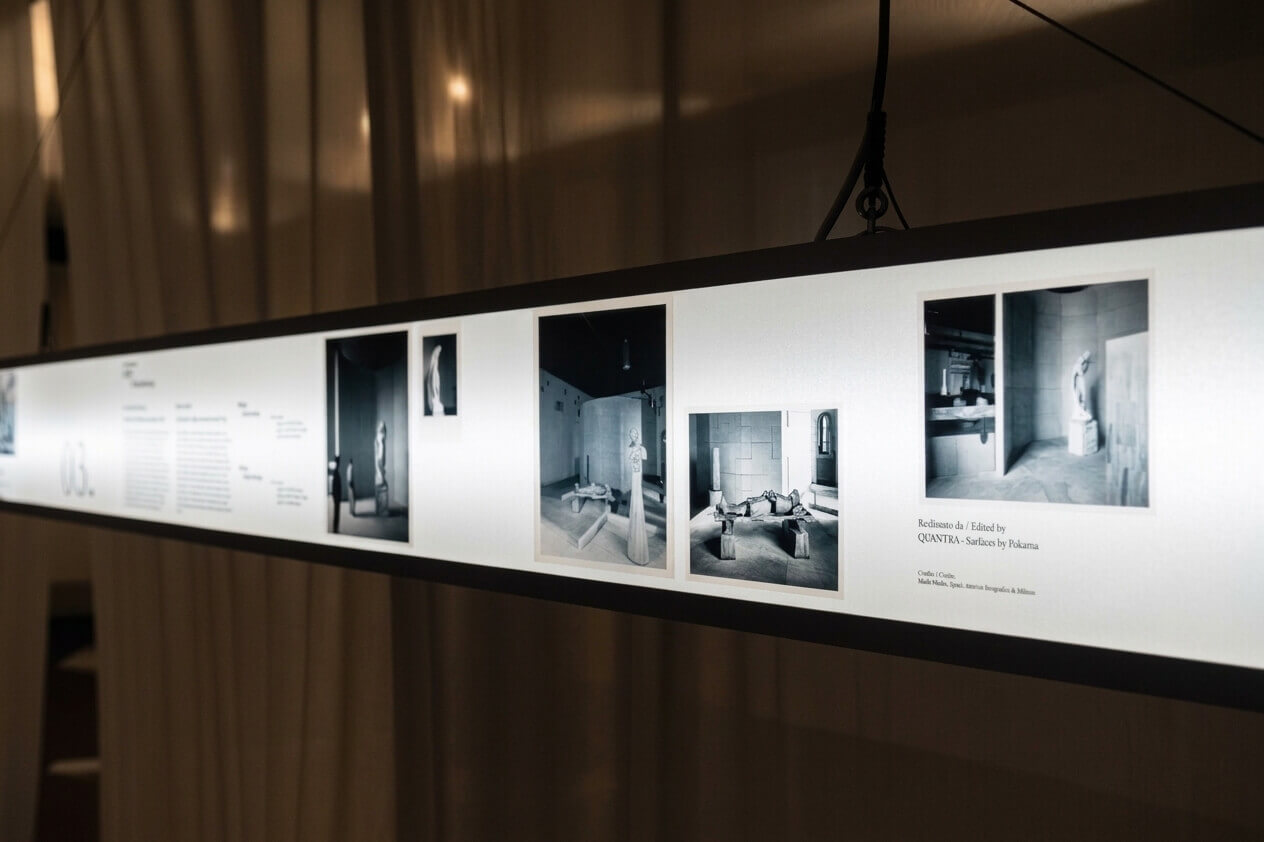
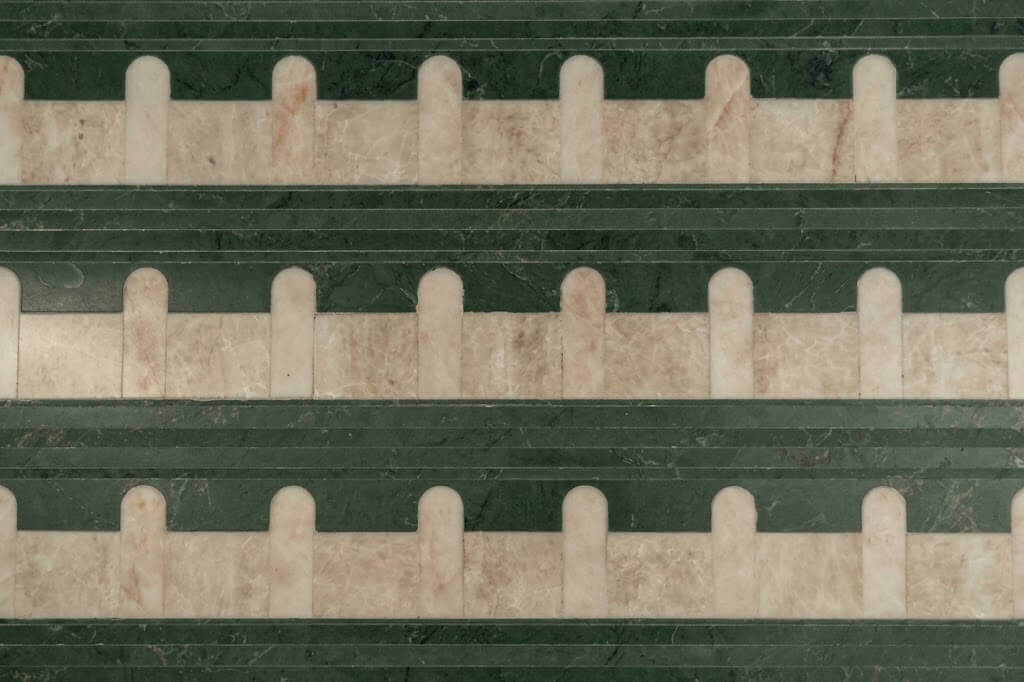
Through photographs, drawings, inlays and physical samples, the exhibition explores the relationship between material and technique, presenting compositions and processes that transform surfaces into a language of design. Marimar contributed to the exhibition by selecting and supplying the natural stones and producing the mosaics.
Four projects, four ways of interpreting stone

From the ten projects on display, we selected four that reveal different ways of using stone in architecture. A ceiling, a screen, a portal and a column demonstrate how the material can expand the perception of space, embrace an artwork, connect distinct environments or restore prominence to a structural element.

The ceiling: an infinite interior

American Bar, Vienna — Adolf Loos, 1908

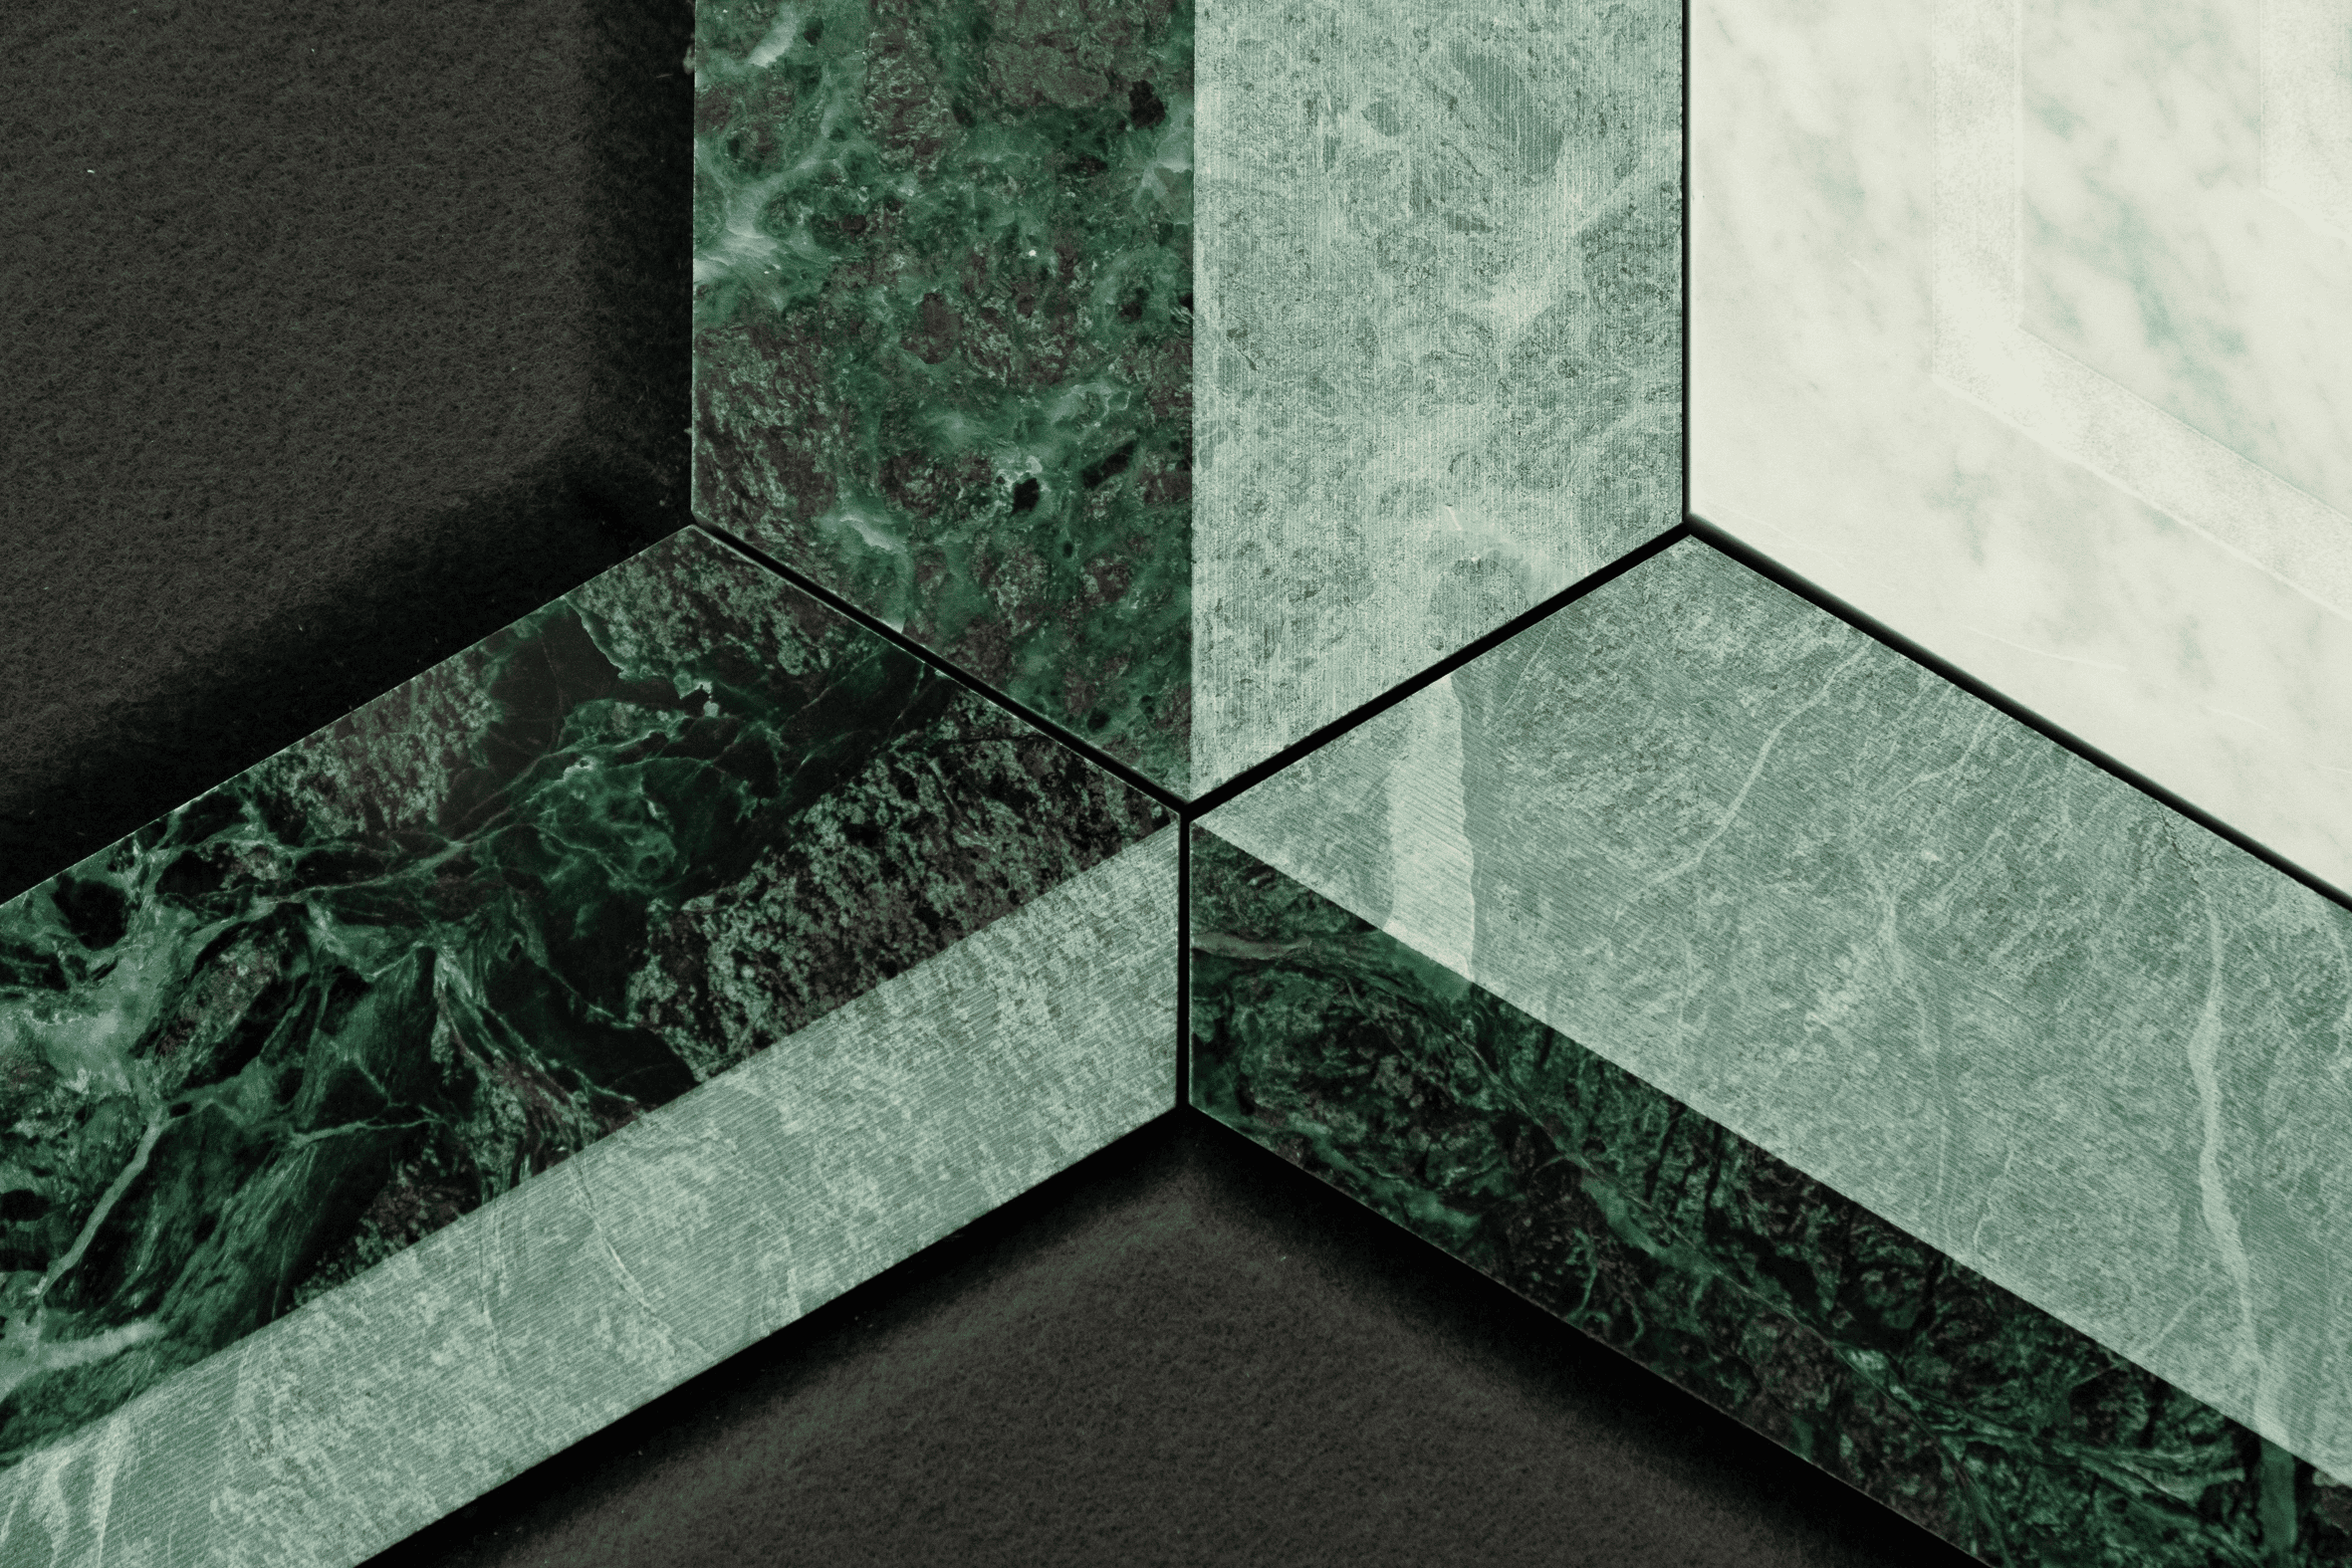
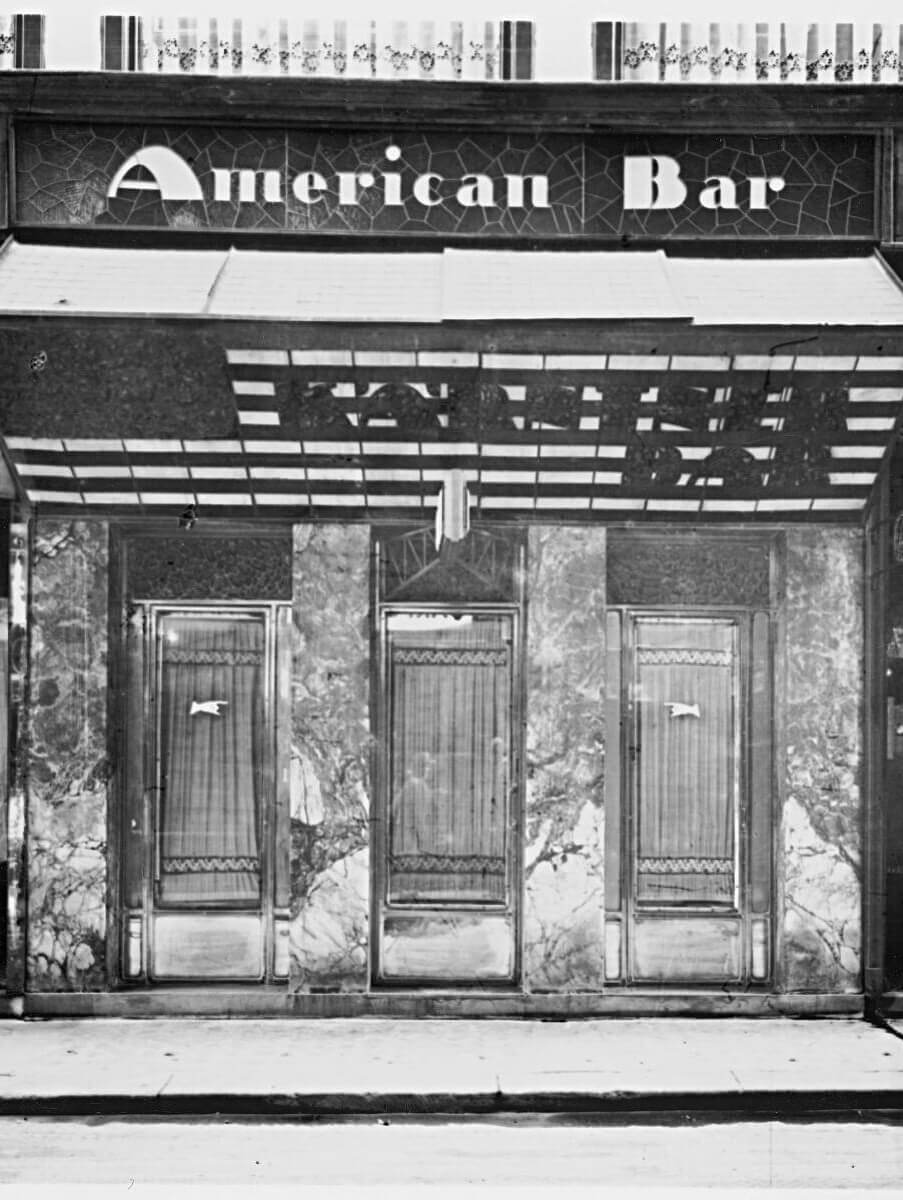
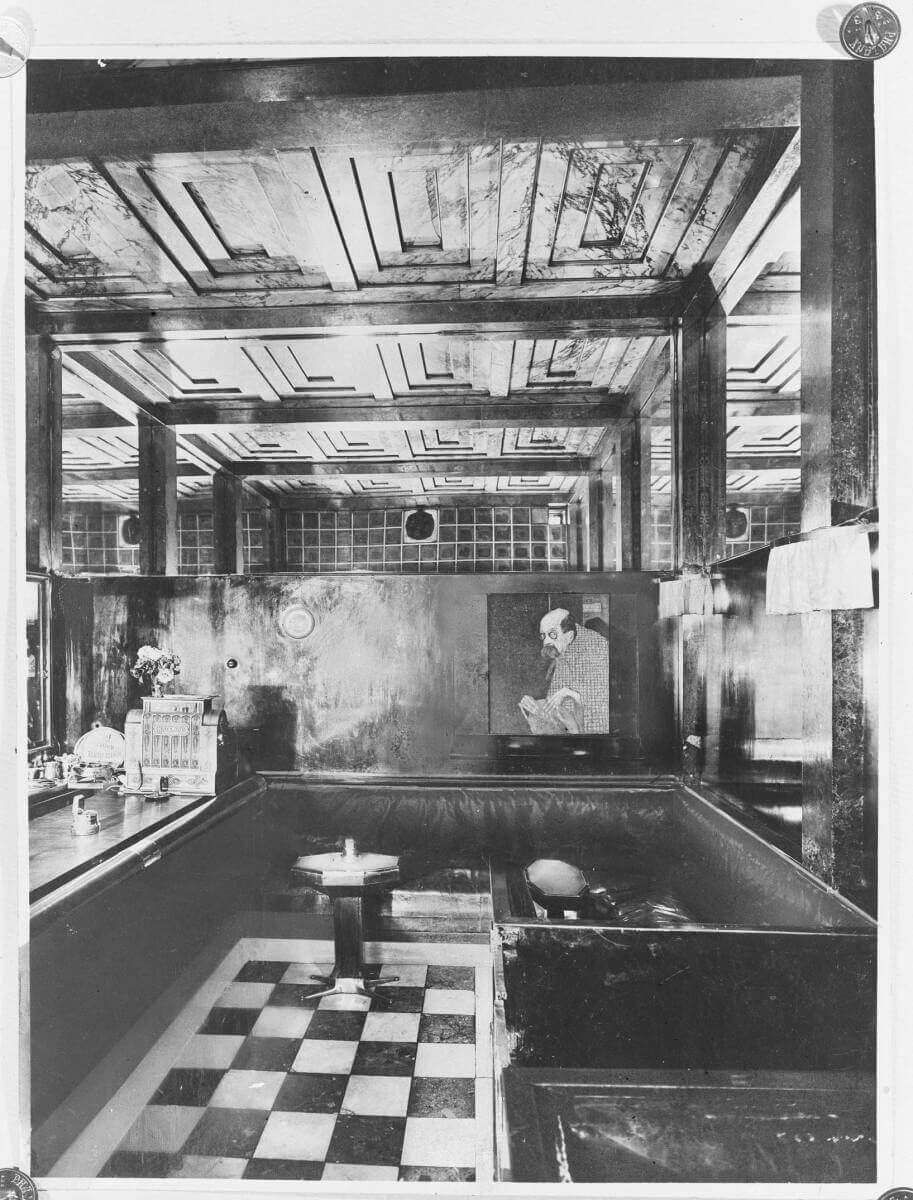
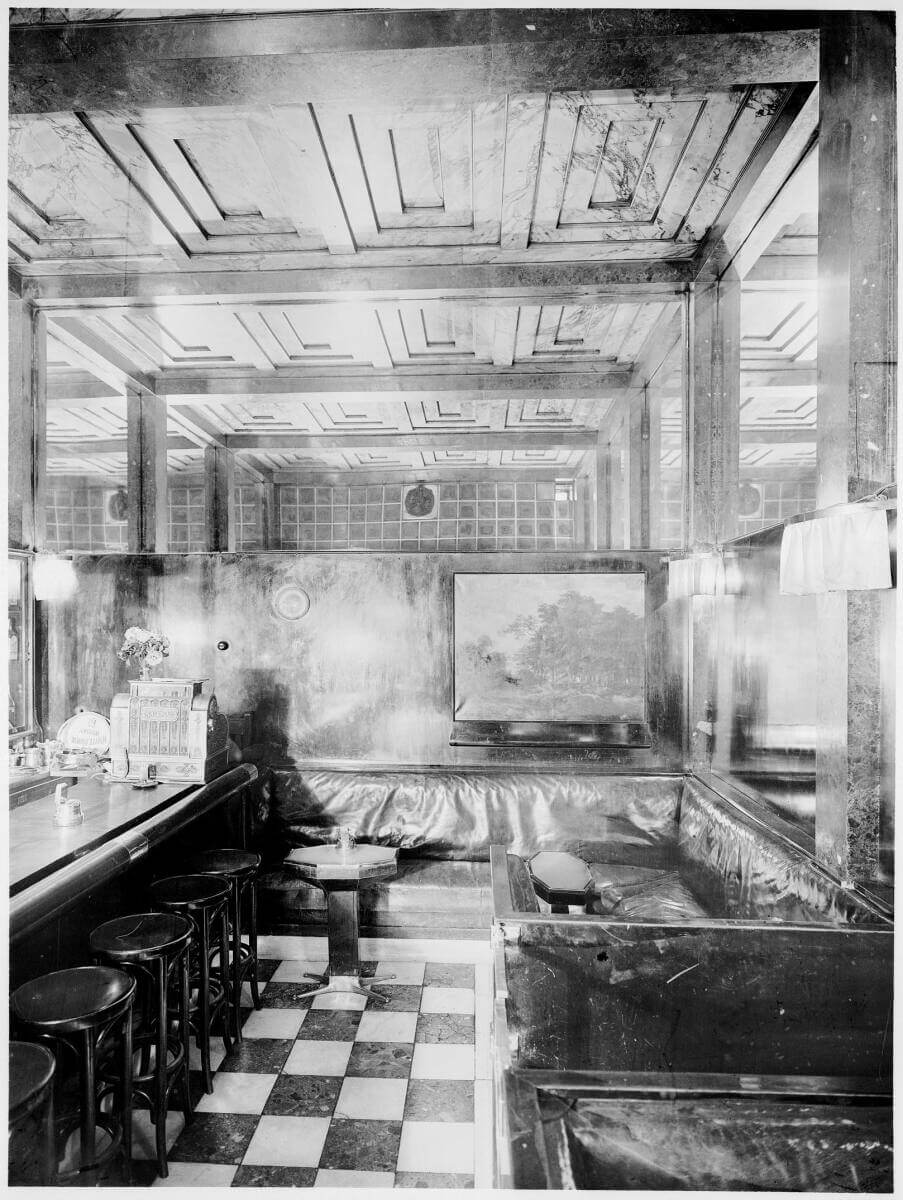
At the American Bar in Vienna, Adolf Loos transforms just 27 square metres into a surprisingly expansive spatial experience. Marble, mirrors and reflections create an interior in which boundaries appear to dissolve. The coffered ceiling, traditionally made of wood, is reinterpreted through stone. Reflected in the mirrors together with the green marble pilasters, it multiplies visually, creating the impression of an infinite sky.

This perceptual effect is combined with a refined economy of material: a single slab is divided and reassembled to preserve the continuity of its veining across different planes. The natural pattern of the marble thus becomes a tool for creating depth, rhythm and continuity.

Discover how stone reinterpreted the American Bar in the Marble Bar project.

Karntner Bar Vienna, Adolf Loos – Martin Gerlach photo

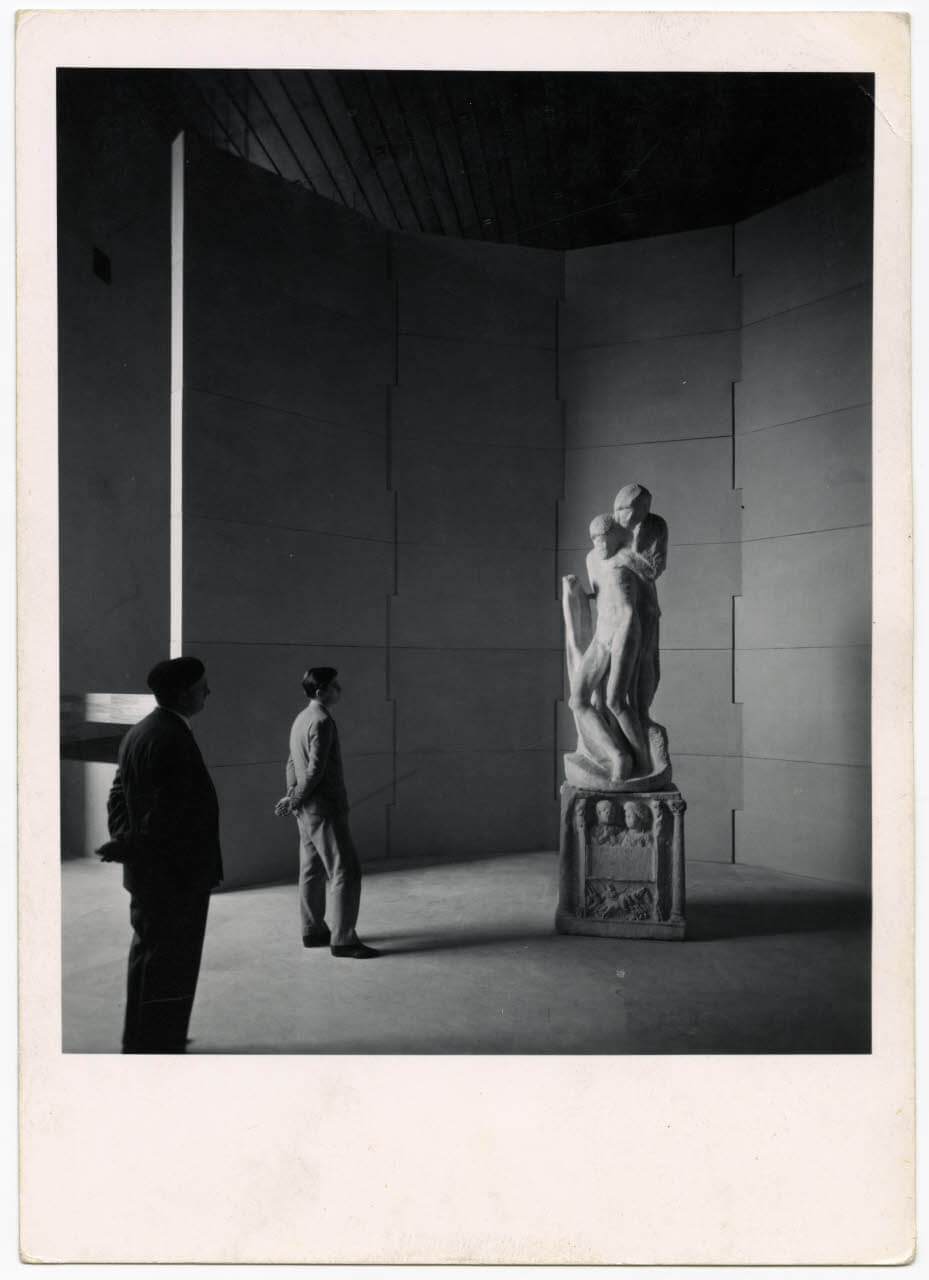
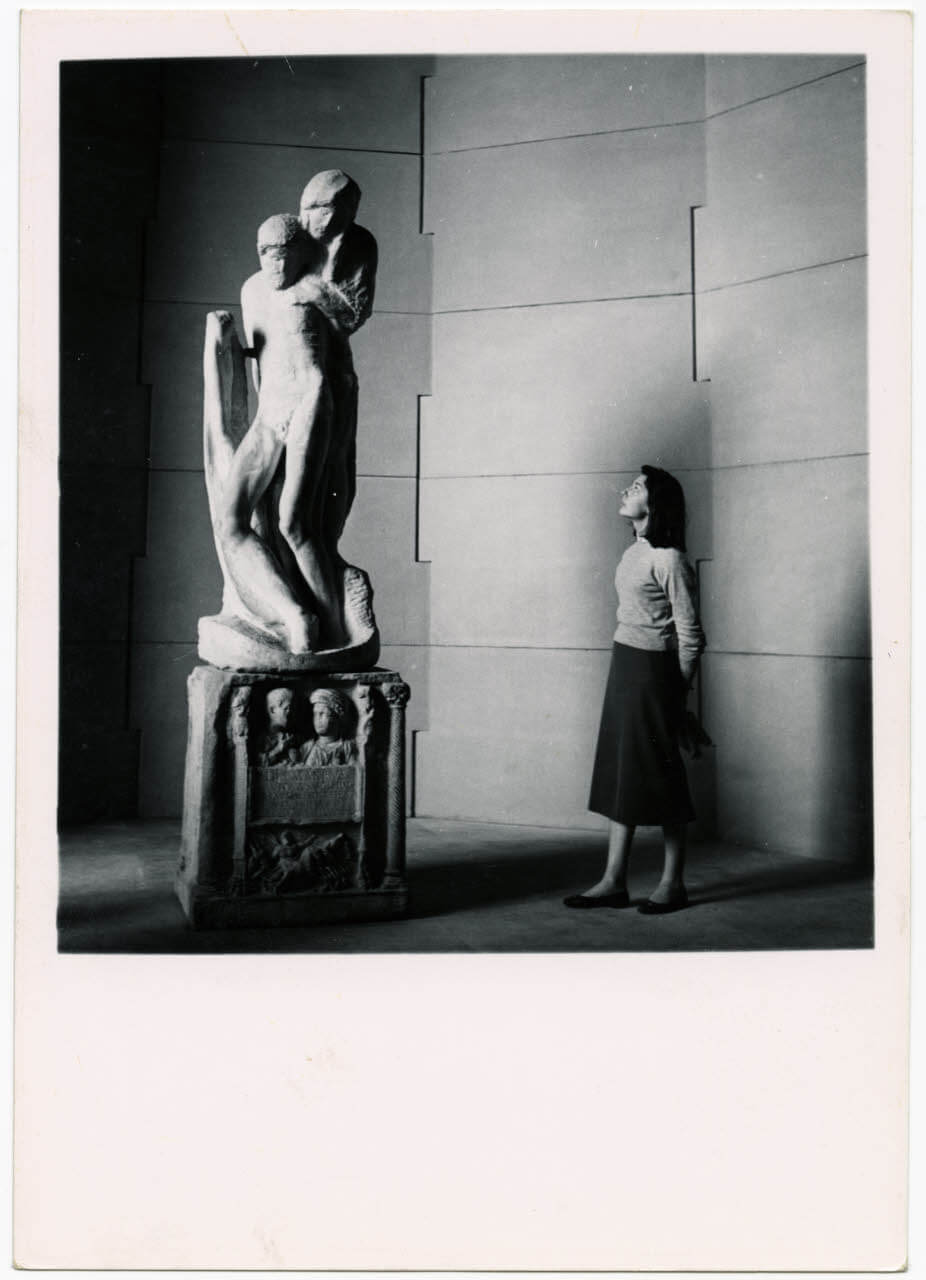
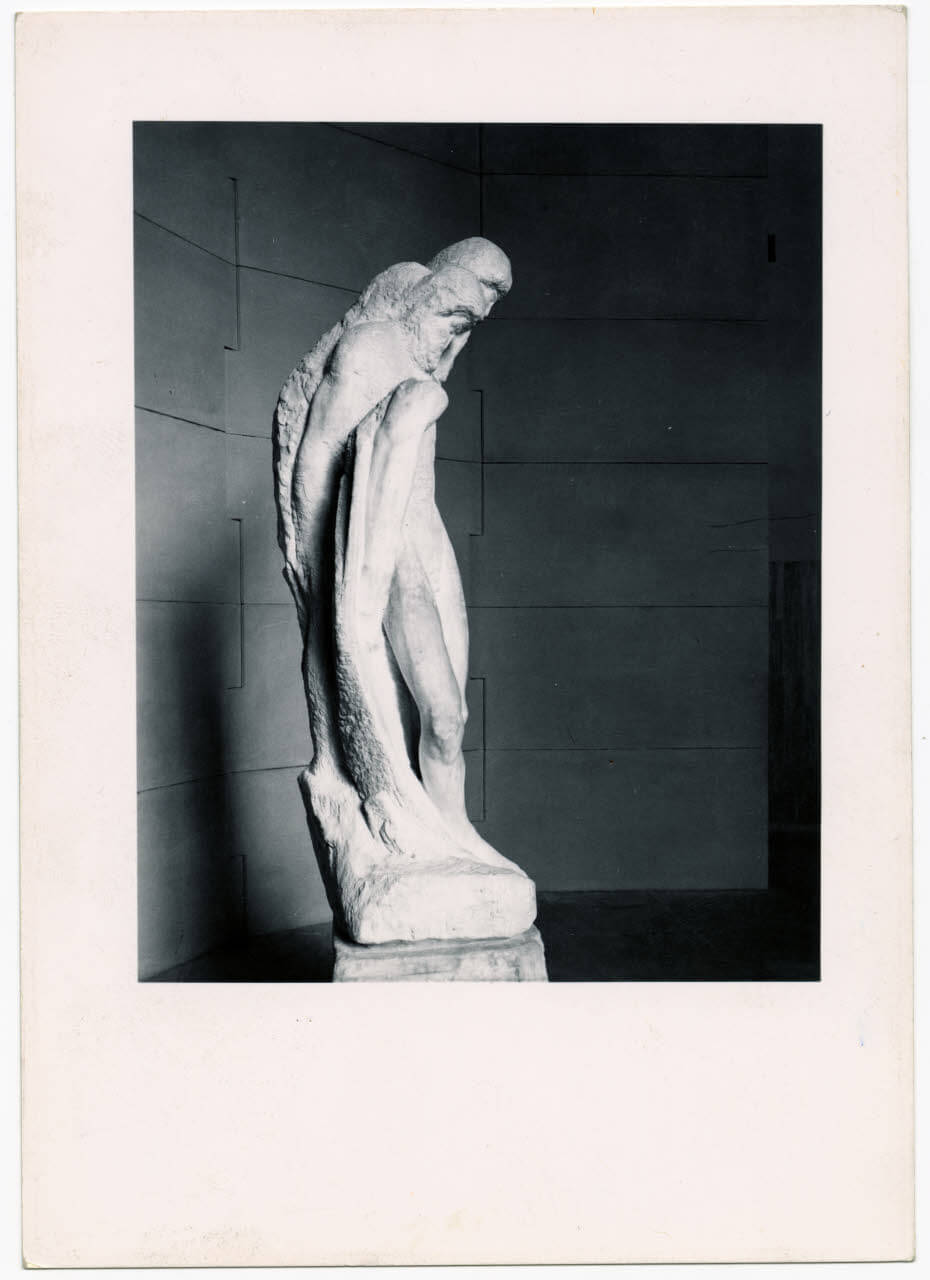
Museo Civico di Milano d’ Arte Antica, Castello Sforzesco – photo Paolo Monti

The screen: stone as a shell

Museum of Ancient Art, Sforza Castle, Milan — BBPR, 1956

In the museum design by BBPR, Michelangelo’s Rondanini Pietà was housed within a structure composed of overlapping blocks of pietra serena. This polygonal niche was conceived as an open shell, protecting the sculpture while gradually revealing it to the viewer. The structure had a dual nature: concave and embracing towards the artwork, convex and autonomous towards the gallery. As visitors approached, the volume initially concealed the Pietà, turning its discovery into a progressive experience.

The joints between the blocks allowed individual stone elements to form a continuous, enveloping surface. Grey, matt and relatively uniform, the pietra serena also created a controlled contrast with the sculpture’s marble, enhancing its presence without overpowering it.

The portal: traces of stone

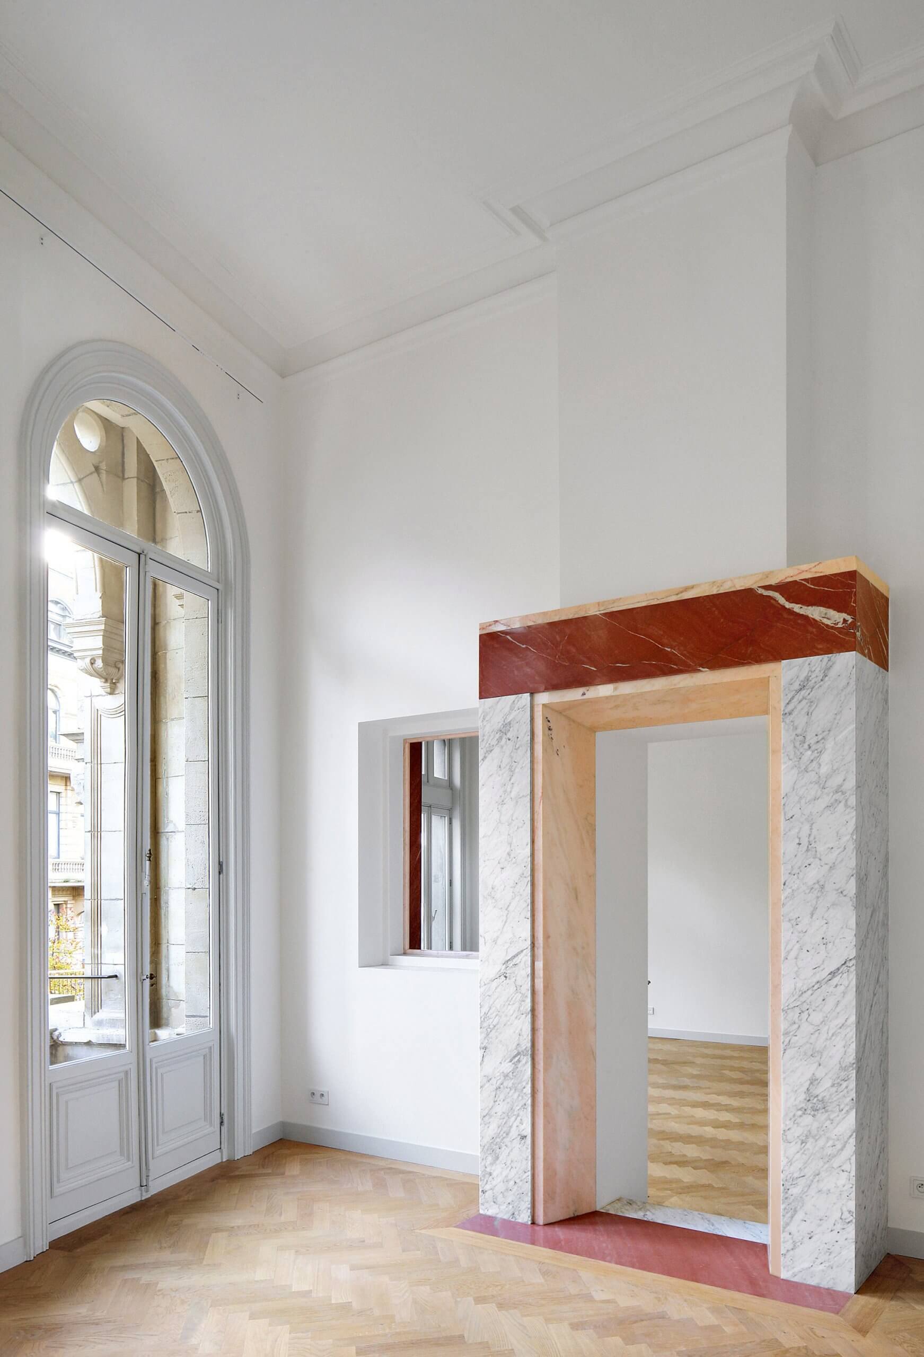
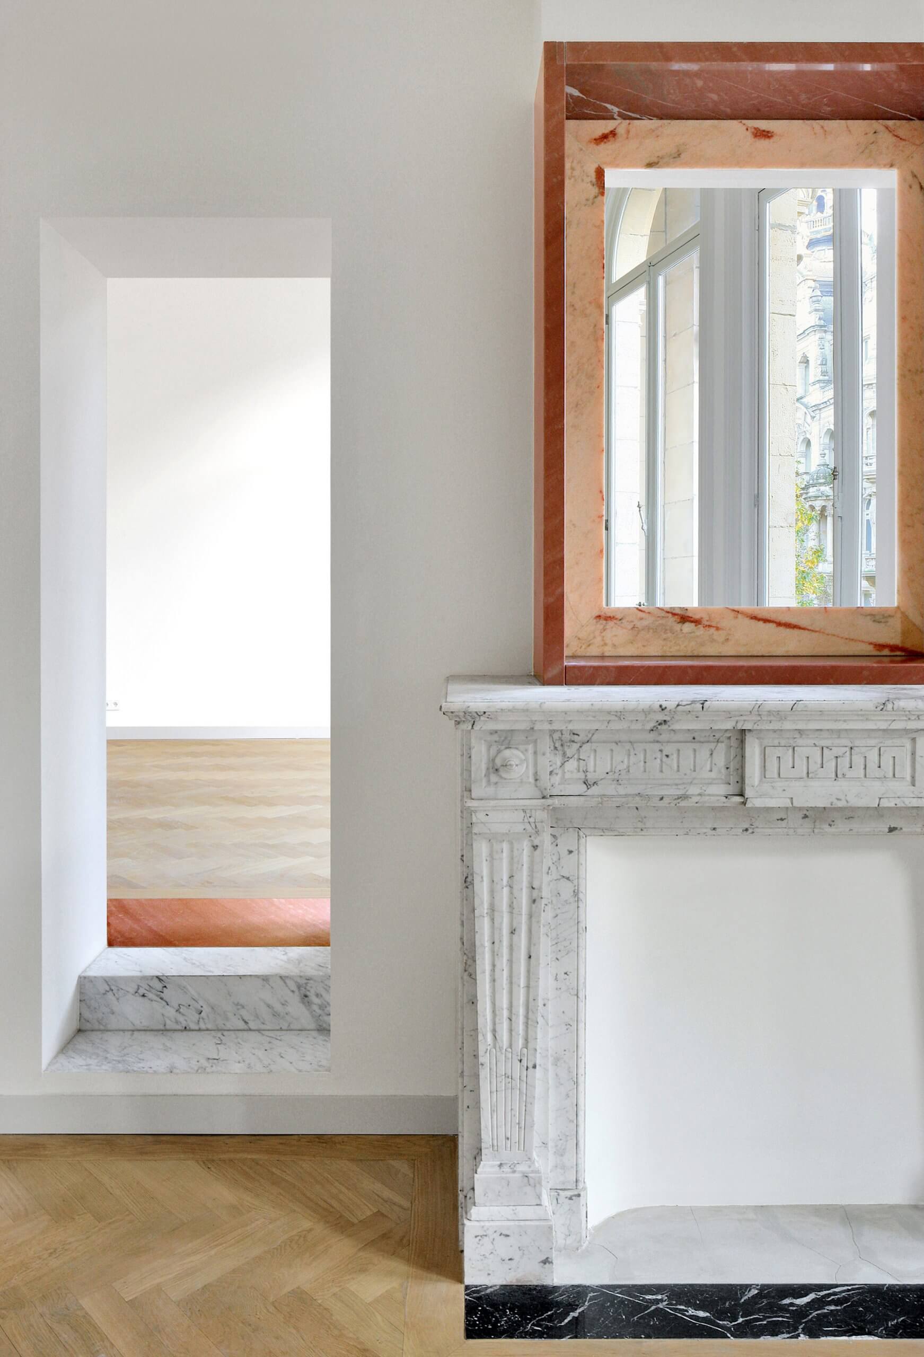
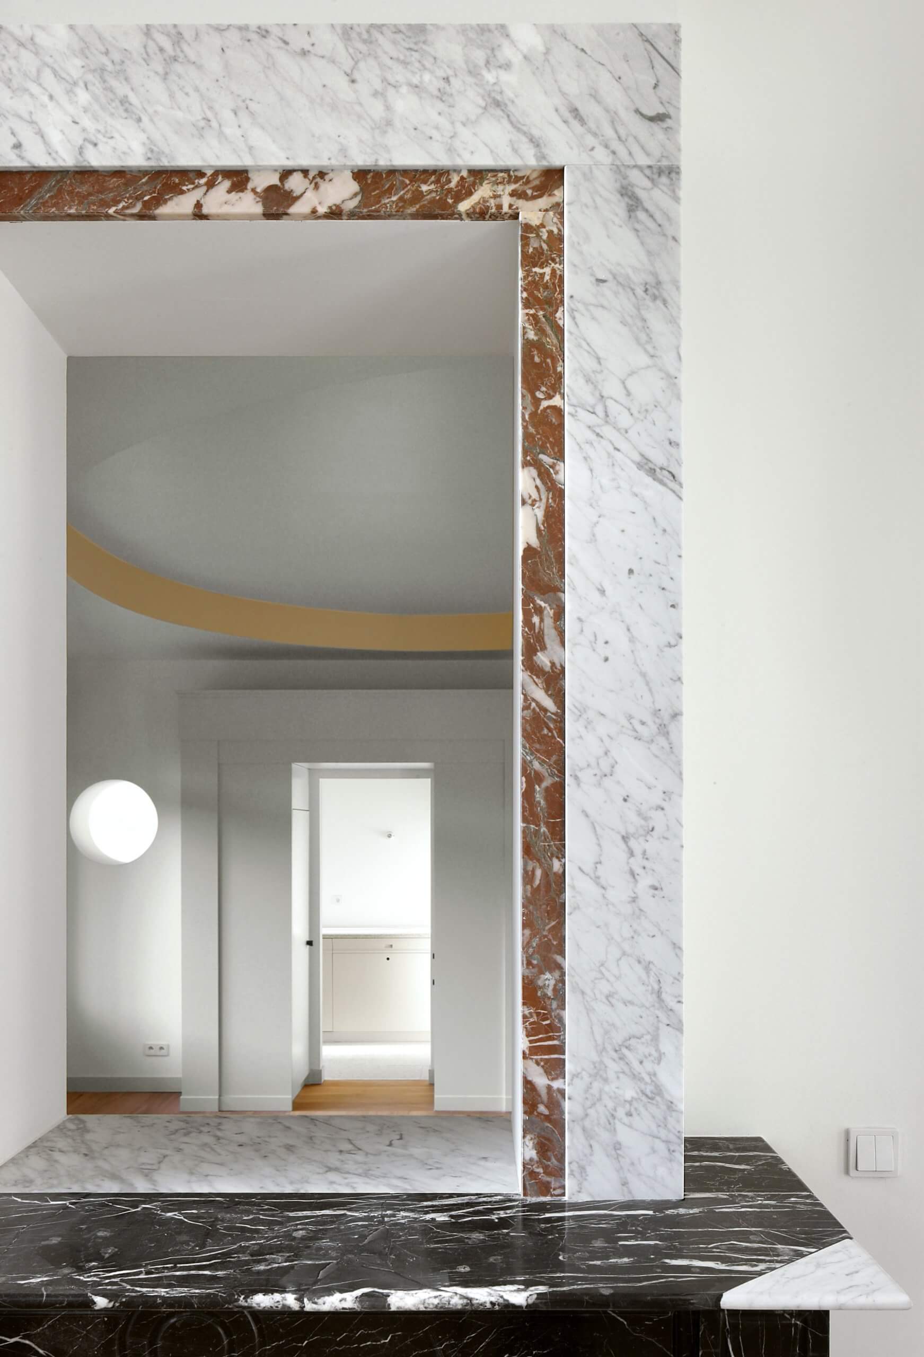
Renovation of Three Historic Buildings, Antwerp — Bovenbouw Architectuur, 2012–2018

In Bovenbouw Architectuur’s project in Antwerp, stone becomes a connecting element between three previously independent historic buildings. The divisions within the original structure are not erased but transformed into places of transition. New portals turn boundaries into thresholds, establishing a relationship between the different parts of the architecture. Clad in polychrome marble slabs, these passages are immediately recognisable, while their colours, veining and material combinations give them an autonomous presence.

Stone thus becomes a visible trace of transformation: it preserves the memory of the former separation while expressing the building’s new spatial continuity.

Antwerp, Bovenbouw Architectuur, 2012 – 2018 – photo Filip Dujardin

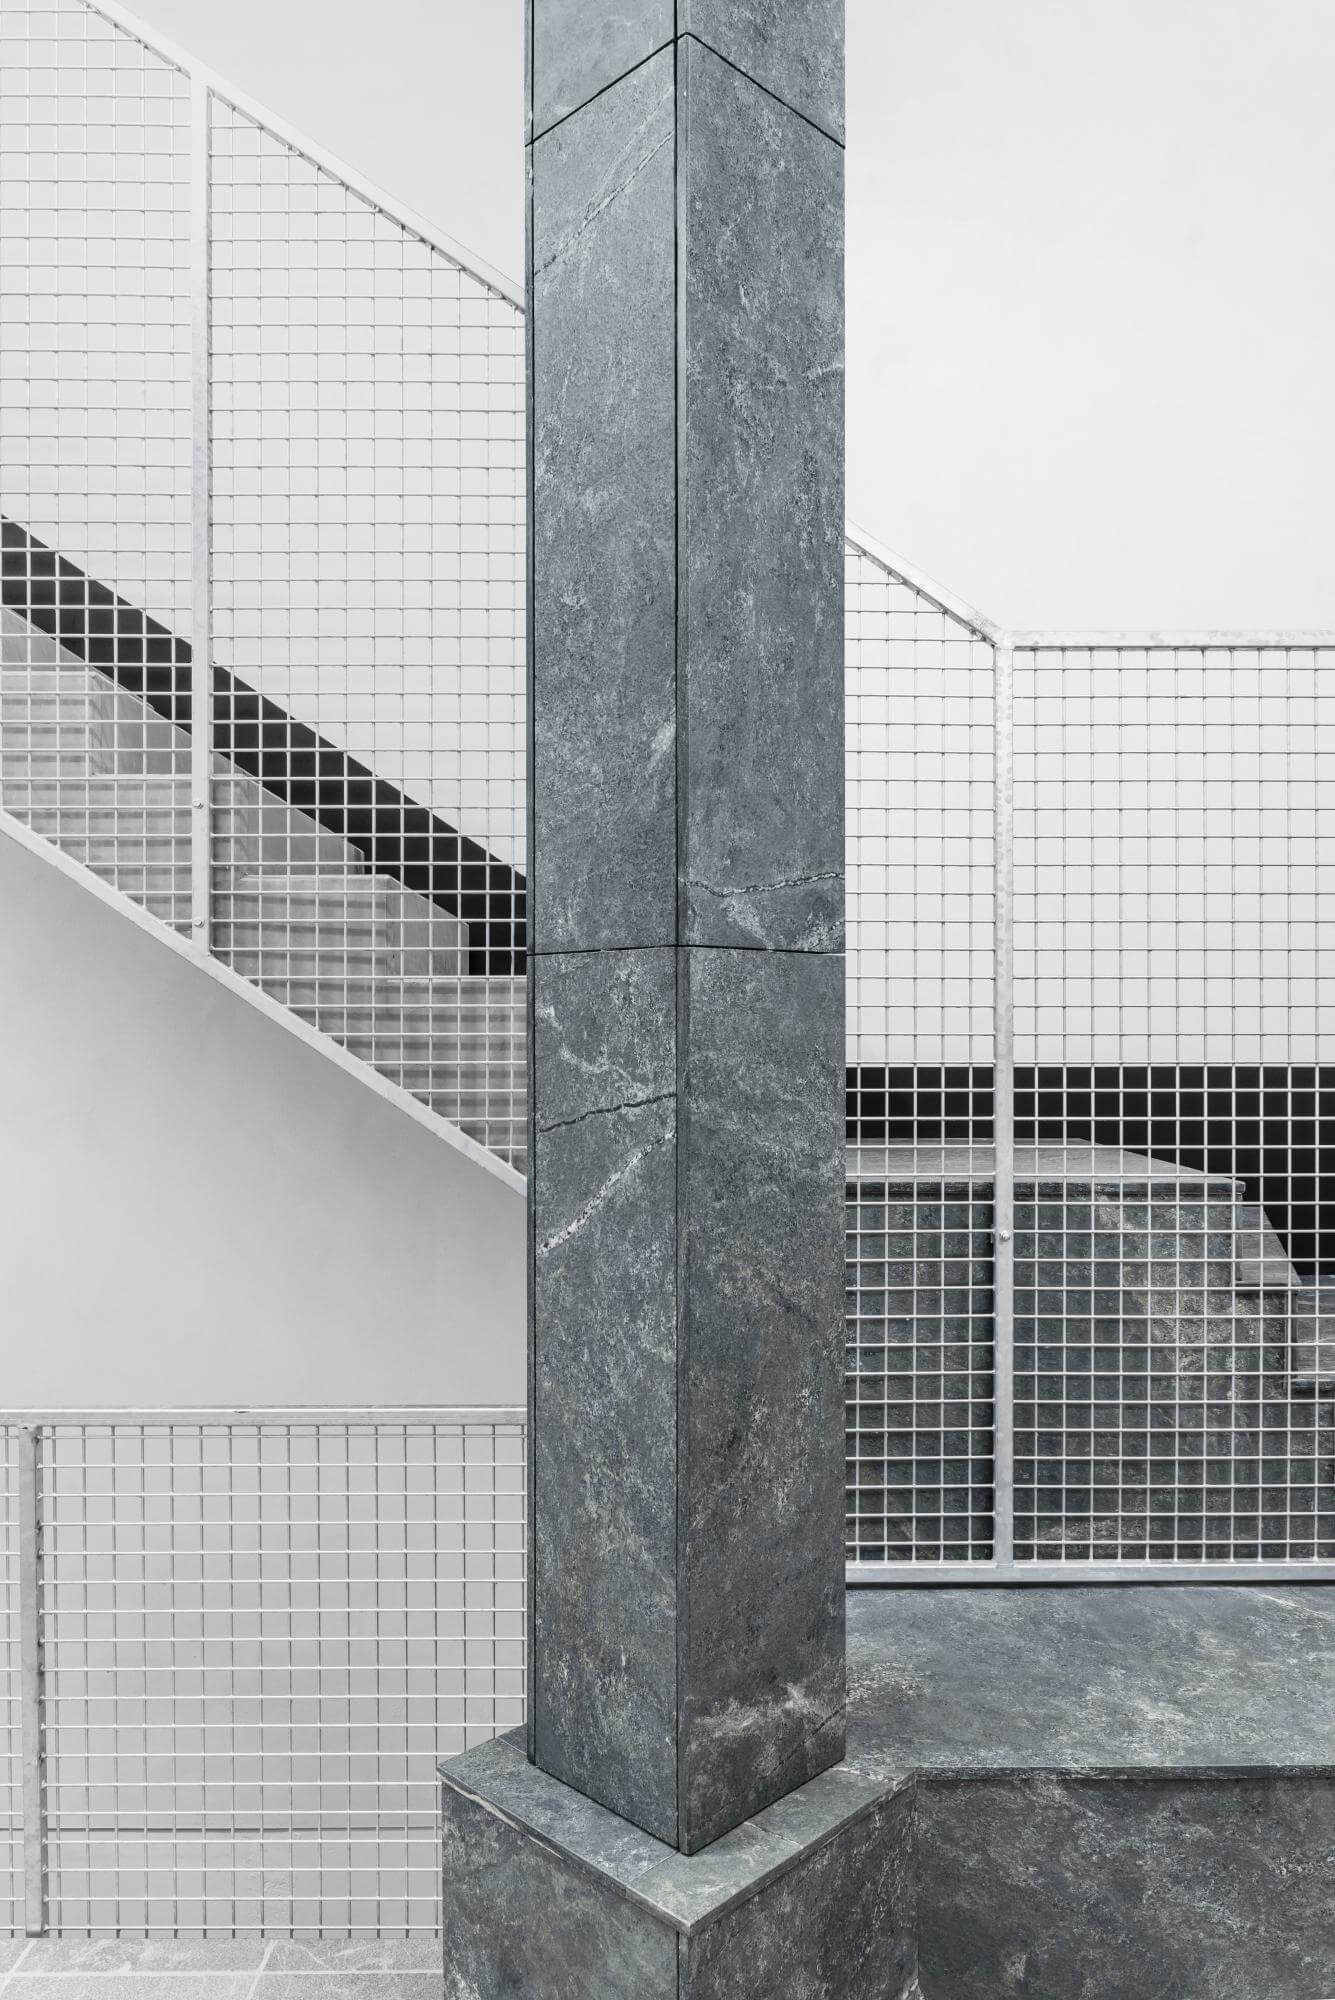
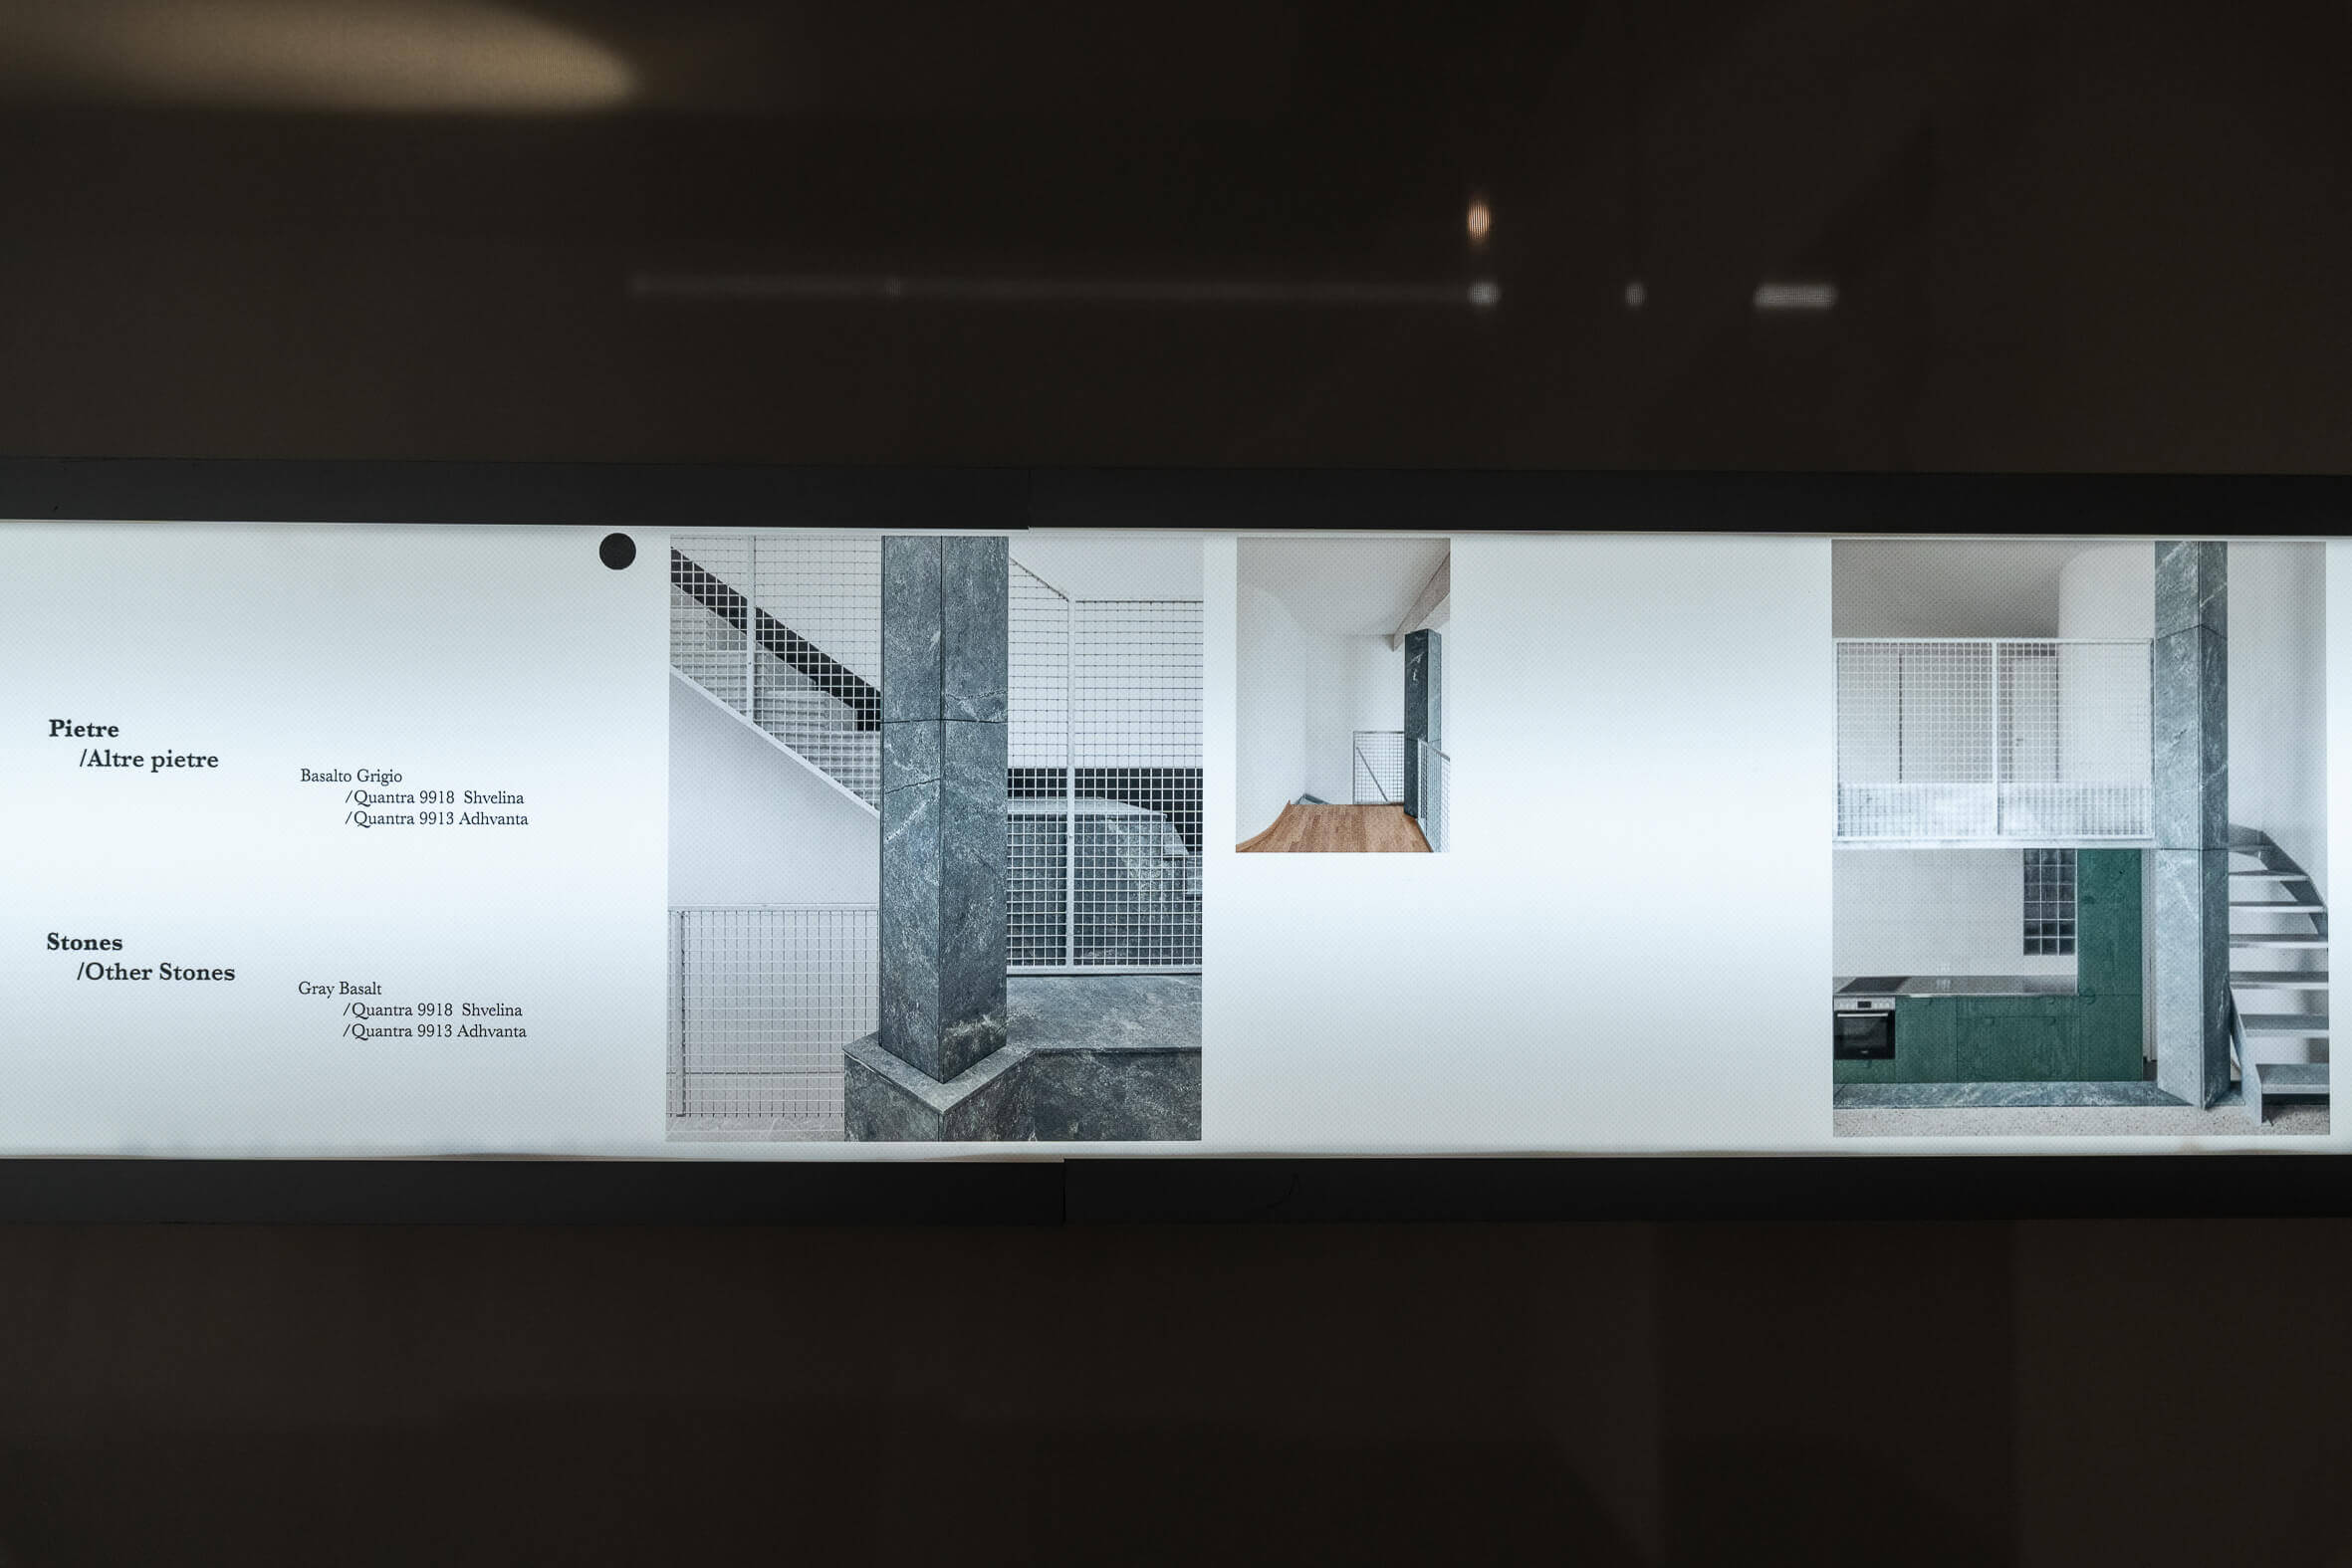
Fisch 18, Lubecca, Henrik Becker, 2022 – photo Hannes Heitmüller

The column: material as presence

Fisch 18, Lübeck — Henrik Becker, 2022

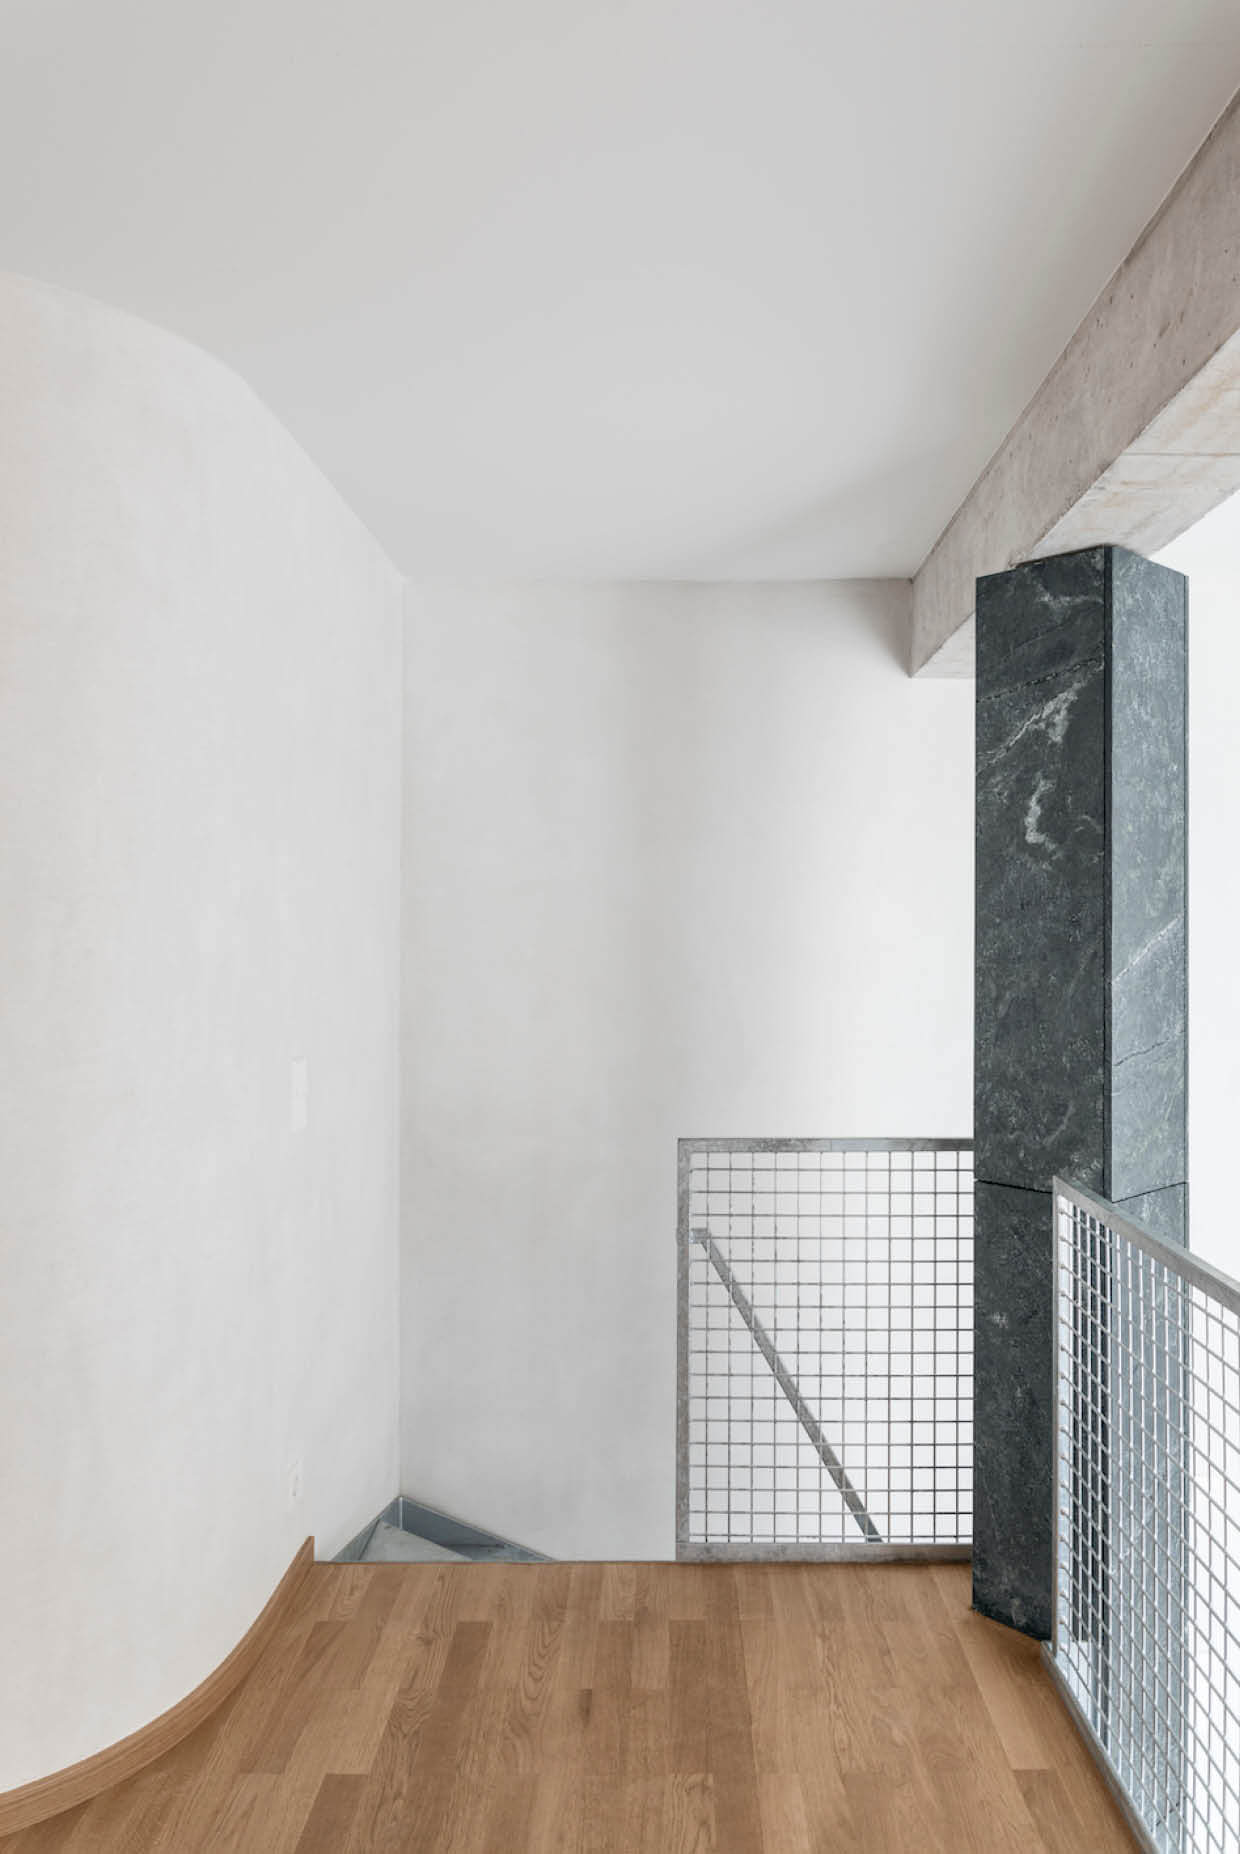
In Henrik Becker’s Fisch 18 project, the marble column once again occupies a central position. It is not merely a structural element, but a presence capable of organising the space and establishing its visual balance. Its archetypal form is reinterpreted through an essential, contemporary language in which solidity and lightness coexist. Clad in marble slabs, the column conveys a sense of permanence that enters into dialogue with the sobriety of its surroundings.

Rather than quoting the past, the column becomes a contemporary interpretation of an original form. Stone strengthens its presence without weighing it down, transforming it into the silent focal point of the space.

A material that shapes space

Through the selected projects, Marble Interiors moves beyond the idea of natural stone as a merely decorative surface. Marble can expand a space, define a transition, embrace an artwork or give new meaning to an architectural element.

Technique, craftsmanship and design become parts of a single language in which the characteristics of the material are transformed into design tools. Stone is not simply applied to architecture: it helps shape, transform and narrate it.